
BEDS3
BATHS2 full 1 partial
SQUARE FEET1,650
MLS#VAES2002252
STATUSPENDING
PROPERTY TYPEResidential - Single Family
SCHOOLESSEX COUNTY PUBLIC SCHOOLS
Property Description
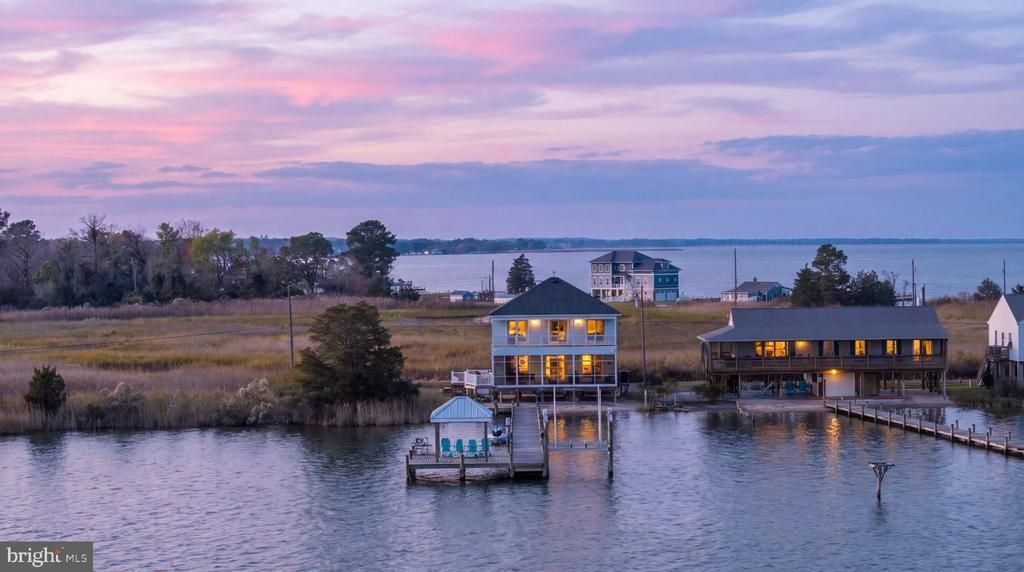
Escape to the river and experience the feeling of a beach vacation right at home! This beautifully renovated, fully furnished waterfront retreat offers a truly rare opportunity to own your own private beach, with breathtaking water views from every room in the house. Featuring 3 bedrooms and 2.5 bathrooms, this exceptional property combines the charm of a coastal getaway with the comfort of a move-in-ready home. The outdoor amenities make this property something special. Enjoy your own private beach, a 120-foot dock leading to an impressive 20' x 26' platform with a pavilion at the end, plus a boat lift and jet ski lift for endless days on the water. A screened-in porch overlooking the river provides the perfect spot to enjoy the views in comfort, while the Trex deck on the side of the home is ideal for soaking up the sunshine. From relaxing mornings overlooking the water to afternoons spent on the beach and evenings gathered at the dock, every day feels like a vacation. Beautifully renovated and offered fully furnished, this waterfront retreat is ready to enjoy from day one. Whether you're searching for a personal escape, a year-round waterfront home, or an investment opportunity, this is a rare chance to own a private beach property where river living feels just like being at the beach. Anderson Hurricane windows/doors, interior/exterior HVAC units, and Roof replaced in 2025. Dock built in 2023. Boatlift 2026, jetski lift 2023.
Property Features
Property Type: Residential - Single Family
Cooling: Central A/C
Fuel Type: Electric
Heating: Heat Pump(s)
Home Style: Coastal
Lot Size: 1.00 Acres
Roof Type: Architectural Shingle
Stories: 2.0
Taxes: $0
Year Built: 2006
Feature Descriptions
Additional Structures: Above Grade
Appliances: Built-In Microwave, Dishwasher, Disposal, Refrigerator, Stainless Steel Appliances, Stove, Washer/Dryer Stacked, Water Heater
Exterior: Stick Built
Exterior: Private Beach
Flooring: Carpet, Luxury Vinyl Plank
Interior: Carpet, Ceiling Fan(s), Combination Kitchen/Living, Family Room Off Kitchen, Floor Plan - Open, Recessed Lighting, Upgraded Countertops, Walk-in Closet(s), Wet/Dry Bar, Window Treatments
Lake Name: Rappahannock River
Lot Dimensions: 1.00 Acre(S)
Sewer: Septic Exists, Septic > # of BR
Special View Info: Water
SQFT Above Finished: 1650
SQFT Total Finished: 1650
Structure Type: Detached
Water: Well
Water Access: Canoe/Kayak, Fishing Allowed, Boat - Powered, Private Beach, Private Access, Swimming Allowed, Waterski/Wakeboard
Waterfront: Sandy Beach
Local Schools
School District: ESSEX COUNTY PUBLIC SCHOOLS
Listed By / Shown By
Listed By
Agency Name: Samson Properties
Agency Phone: 7033788810
Shown By
Agent Name: Erin H. Olson
Agent Phone: (804) 306-9863
Agency Title: Joyner Fine Properties

Estimate Your Payment
Estimated Payment
$ 4,278.57 per month $4,045.24 Principal & Interest $0.00 Property Tax (data not provided by mls) $233.33 Homeowner's InsuranceChange Payment Information
©Joyner Fine Properties - Seller will consider paying buyer agent compensation based upon the terms and conditions of any offer made. Said compensation to be negotiated in the purchase agreement.
Privacy Policy / DMCA Notice / ADA Accessibility


This site is hosted, designed and copyright
© 1994 - 2026 by
Delta Media Group, Inc. -- Patent Pending --
Agency License Information: Joyner Fine Properties and its agents are licensed in the Commonwealth of Virginia.
882 Fort Lowry Lane | MLS# VAES2002252
This single family home located at 882 Fort Lowry Lane, Dunnsville, VA 22454 is currently listed for sale with an asking price of $800,000. This property was built in 2006 and has 3 bedrooms and 2 full and 1 partial baths with 1650 sq. ft. Fort Lowry Lane is located within the ESSEX COUNTY PUBLIC SCHOOLS school district. Search Dunnsville real estate on erinolson.joynerfineproperties.com today.