
BEDS3
BATHS2 full 2 partial
SQUARE FEET2,340
MLS#VASP2046442
STATUSACTIVE
PROPERTY TYPEResidential - Townhouse
SUBDIVISIONPARKEVUE (SALEM FIELDS)
SCHOOLSPOTSYLVANIA COUNTY PUBLIC SCHOOLS
Property Description
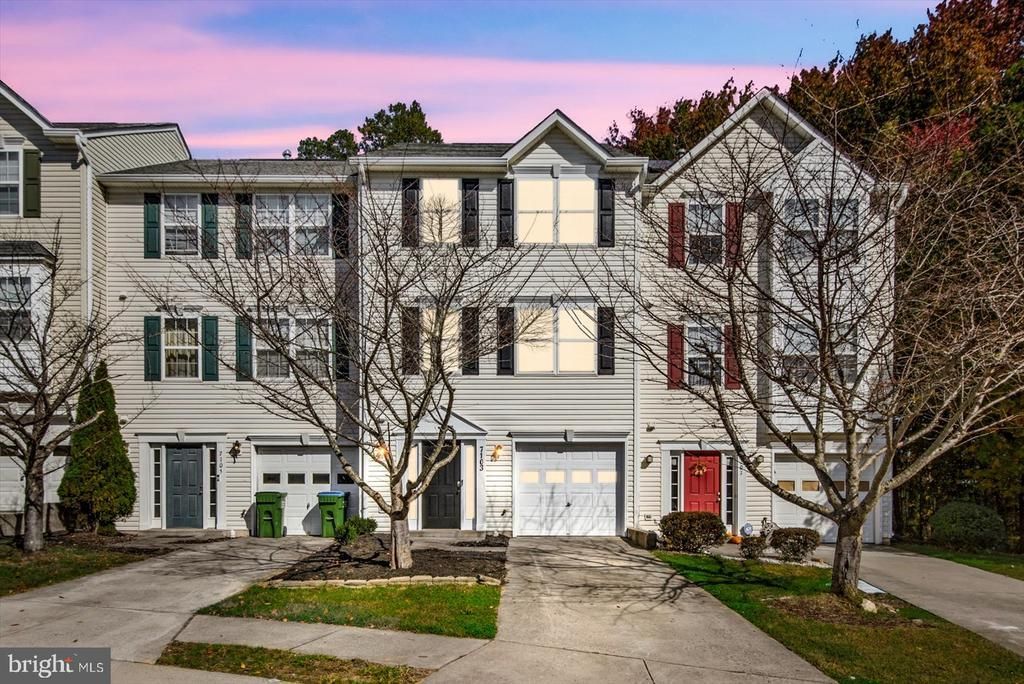
BEAUTIFULLY REFRESHED & MOVE-IN READY IN SALEM FIELDS! Welcome to 7103 Wytheville Circle, a spacious three-level townhome offering approximately 2,340 square feet, 3 bedrooms, 2 full baths, 2 half baths, and an attached one-car garage. With extensive recent improvements, a three-level bump-out, and a backyard overlooking trees, this home is a wonderful opportunity to settle in and enjoy! Fresh paint throughout the interior, brand-new carpeting, luxury vinyl plank and tile flooring, updated light fixtures, and refreshed hardware create a bright, inviting feel. Fresh exterior paint and new landscaping add to the welcoming curb appeal. Enter on the lower level, where you’ll find a convenient half bath, laundry area with a washer and dryer, hall closets, and two versatile flex spaces—perfect for a home office, recreation room, fitness area, or additional gathering space. A sliding glass door opens to the fenced backyard, offering another spot to relax outdoors. Upstairs, the main living level features an open kitchen with stainless steel appliances and an adjoining casual dining area. Beyond the kitchen, the bump-out provides additional living or dining space with access to the Trex deck. Enjoy morning coffee, outdoor meals, or quiet evenings with views of the trees behind the home. A spacious living room and a second half bath complete this level. The upper level offers three bedrooms and two full baths, including an expansive primary suite with a very large walk-in closet. The generous primary bath features double sinks, a tiled shower, and a separate soaking tub. Two additional bedrooms and a full hall bath provide comfortable space for family, guests, or your everyday needs. Located in the desirable Salem Fields community, residents enjoy amenities including swimming pools, walking trails, playgrounds, and recreational facilities, with convenient access to shopping, dining, and commuter routes. Beautifully refreshed, spacious, and ready to welcome you home—schedule your showing today!
Property Features
Property Type: Residential - Townhouse
Basement: Yes
Basement: Walkout Level
Cooling: Central A/C
Fireplaces: 1
Fuel Type: Electric
Garage: 1
Heating: Forced Air
Lot Size: 0.04 Acres
Roof Type: Architectural Shingle
Stories: 3.0
Taxes: $2,779
Year Built: 2005
Feature Descriptions
Additional Structures: Above Grade, Below Grade
Appliances: Built-In Microwave, Dishwasher, Stove, Refrigerator, Dryer, Washer
Community Amenities: Pool - Outdoor
Exterior: Vinyl Siding
Exterior: Exterior Lighting
Fencing: Fully, Rear, Privacy, Wood
Fireplace: Gas/Propane
Flooring: Luxury Vinyl Tile, Luxury Vinyl Plank, Carpet
HOA Fee: $109.00/Monthly
Interior: Ceiling Fan(s), Carpet, Primary Bath(s), Walk-in Closet(s), Dining Area, Kitchen - Table Space, Kitchenette, Kitchen - Gourmet, Kitchen - Galley, Family Room Off Kitchen, Combination Kitchen/Dining, Bathroom - Soaking Tub, Bathroom - Walk-In Shower
Lot: Landscaping, Backs to Trees
Lot Dimensions: 0.04 Acre(S)
Parking Features: Paved Driveway, Paved Parking, Private
Parking Notes: 3 Total Parking Spaces
Sewer: Public Sewer
SQFT Above Finished: 1680
SQFT Below Finished: 660
SQFT Total Finished: 2340
Structure Type: Interior Row/Townhouse
Total Garage/Parking Spaces: 3
Water: Public
Local Schools
High School: CHANCELLOR
Middle School: CHANCELLOR
Elementary School: SALEM
School District: SPOTSYLVANIA COUNTY PUBLIC SCHOOLS
Listed By / Shown By
Listed By
Agency Name: Keller Williams Capital Properties
Agency Phone: 5406598633
Shown By
Agent Name: Erin H. Olson
Agent Phone: (804) 306-9863
Agency Title: Joyner Fine Properties

Estimate Your Payment
Estimated Payment
$ 2,316.85 per month $1,971.55 Principal & Interest $231.58 Property Tax $113.72 Homeowner's InsuranceChange Payment Information
©Joyner Fine Properties - Seller will consider paying buyer agent compensation based upon the terms and conditions of any offer made. Said compensation to be negotiated in the purchase agreement.
Privacy Policy / DMCA Notice / ADA Accessibility


This site is hosted, designed and copyright
© 1994 - 2026 by
Delta Media Group, Inc. -- Patent Pending --
Agency License Information: Joyner Fine Properties and its agents are licensed in the Commonwealth of Virginia.
7103 Wytheville Circle | MLS# VASP2046442
This townhouse located at 7103 Wytheville Circle , Fredericksburg, VA 22407 is currently listed for sale with an asking price of $389,900. This property was built in 2005 and has 3 bedrooms and 2 full and 2 partial baths with 2340 sq. ft. Wytheville Circle is located in the PARKEVUE (SALEM FIELDS) subdivision within the SPOTSYLVANIA COUNTY PUBLIC SCHOOLS school district. Search PARKEVUE (SALEM FIELDS) real estate on erinolson.joynerfineproperties.com today.