
BEDS4
BATHS2 full 1 partial
SQUARE FEET2,766
MLS#VAFQ2024526
STATUSACTIVE
PROPERTY TYPEResidential - Single Family
SCHOOLFAUQUIER COUNTY PUBLIC SCHOOLS
Property Description
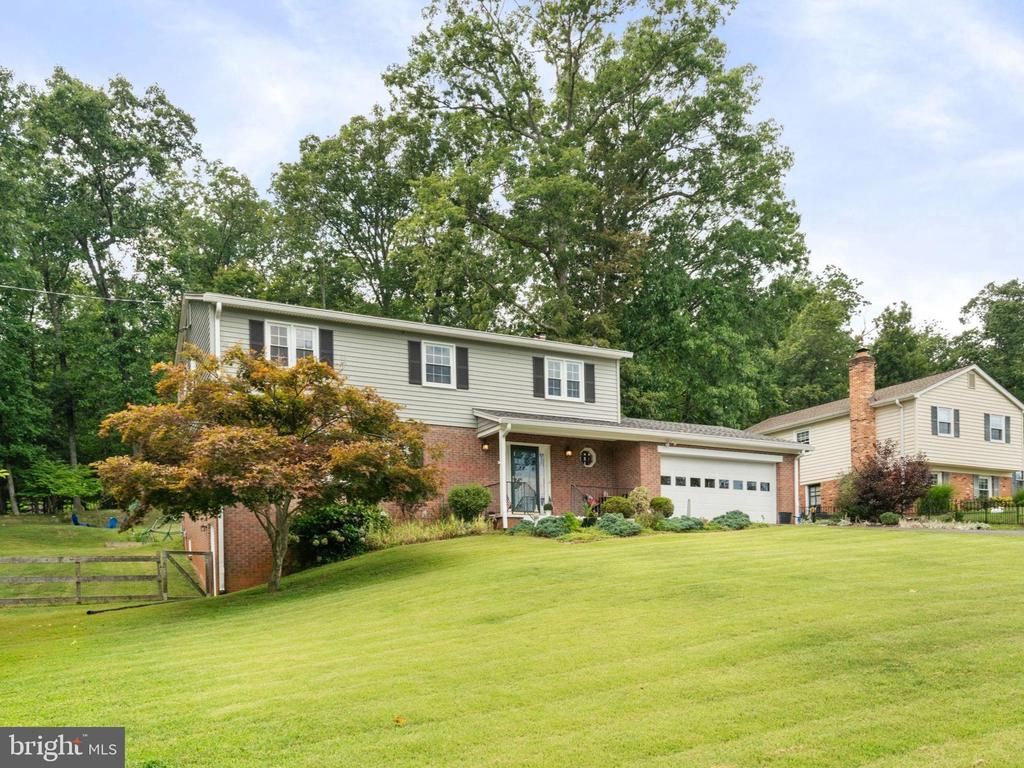
GREAT New Price. No hoa Beautiful 4 bedroom colonial, ideally situated on a picturesque 0.69-acre lot in one of Warrenton's most desirable locations. DC side of Warrenton with less than 10 miles to rt 66 access. Offering three finished levels, this spacious home features generously sized bedrooms, 2.5 baths, and a 2-car garage. Thoughtfully updated throughout the years, this home offers exceptional value and peace of mind with numerous major improvements. Updates include a newer roof, siding, gutters, updated electrical panel, newer plumbing and lighting fixtures, hardwood floors throughout, updated appliances, and a beautifully renovated lower-level recreation room with LVP. Enjoy the privacy of a spacious lot while being just minutes from Rt 29, I-66, rt 28, Rt 15, Gainesville, Haymarket, Manassas, and historic Old Town Warrenton, offering convenient access to shopping, dining, breweries, wineries, and commuter routes. No HOA Located in the highly sought-after school district serving Ritchie Elementary, Auburn Middle, and Kettle Run High School, this move-in-ready home is a rare opportunity in today's market. Must See—
Property Features
Property Type: Residential - Single Family
Basement: Yes
Basement: Daylight, Partial, Full, Improved, Interior Access, Outside Entrance, Walkout Level
Cooling: Central A/C
Fireplaces: 1
Fuel Type: Oil
Garage: 2
Heating: Other, Forced Air
Home Style: Colonial, Traditional
Lot Size: 0.69 Acres
Roof Type: Architectural Shingle
Stories: 3.0
Taxes: $4,879
Year Built: 1971
Feature Descriptions
Additional Structures: Above Grade, Below Grade
Appliances: Dishwasher, Oven/Range - Electric, Energy Efficient Appliances, Refrigerator, Range Hood, Stainless Steel Appliances, Water Heater
Exterior: Brick, Vinyl Siding
Exterior: Play Equipment, Gutter System
Fencing: Partially
Fireplace: Wood
Flooring: Hardwood, Luxury Vinyl Plank, Ceramic Tile
Interior: Bathroom - Stall Shower, Bathroom - Tub Shower, Breakfast Area, Crown Moldings, Family Room Off Kitchen, Floor Plan - Traditional, Formal/Separate Dining Room, Wood Floors, Primary Bath(s)
Lot: Backs to Trees, Corner, Front Yard, Landscaping, Partly Wooded, Private, Rear Yard, SideYard(s), Trees/Wooded
Lot Dimensions: 0.69 Acre(S)
Parking Features: Asphalt Driveway, Paved Parking
Parking Notes: 6 Total Parking Spaces
Rooms: Living Room, Dining Room, Primary Bedroom, Bedroom 2,Bedroom 3,Bedroom 4,Kitchen, Family Room, Foyer, Laundry, Recreation Room, Storage Room, Bathroom 2,Primary Bathroom, Half Bath
Sewer: On Site Septic
Special View Info: Trees/Woods, Street
SQFT Above Finished: 2080
SQFT Below Finished: 686
SQFT Total Finished: 2766
Structure Type: Detached
Total Garage/Parking Spaces: 6
Water: Well
Windows: Replacement
Wooded: Yes
Local Schools
High School: KETTLE RUN
Middle School: AUBURN
Elementary School: C. HUNTER RITCHIE
School District: FAUQUIER COUNTY PUBLIC SCHOOLS
Listed By / Shown By
Listed By
Agency Name: Samson Properties
Agency Phone: 7039352308
Shown By
Agent Name: Erin H. Olson
Agent Phone: (804) 306-9863
Agency Title: Joyner Fine Properties

Estimate Your Payment
Estimated Payment
$ 3,749.16 per month $3,160.29 Principal & Interest $406.58 Property Tax $182.29 Homeowner's InsuranceChange Payment Information
©Joyner Fine Properties - Seller will consider paying buyer agent compensation based upon the terms and conditions of any offer made. Said compensation to be negotiated in the purchase agreement.
Privacy Policy / DMCA Notice / ADA Accessibility


This site is hosted, designed and copyright
© 1994 - 2026 by
Delta Media Group, Inc. -- Patent Pending --
Agency License Information: Joyner Fine Properties and its agents are licensed in the Commonwealth of Virginia.
6622 Kelly Road | MLS# VAFQ2024526
This single family home located at 6622 Kelly Road , Warrenton, VA 20187 is currently listed for sale with an asking price of $624,990. This property was built in 1971 and has 4 bedrooms and 2 full and 1 partial baths with 2766 sq. ft. Kelly Road is located within the FAUQUIER COUNTY PUBLIC SCHOOLS school district. Search Warrenton real estate on erinolson.joynerfineproperties.com today.