
BEDS3
BATHS2 full
SQUARE FEET1,184
MLS#2618263
STATUSActive
PROPERTY TYPEResidential - Single Family
SUBDIVISIONEcho Ridge
Property Description
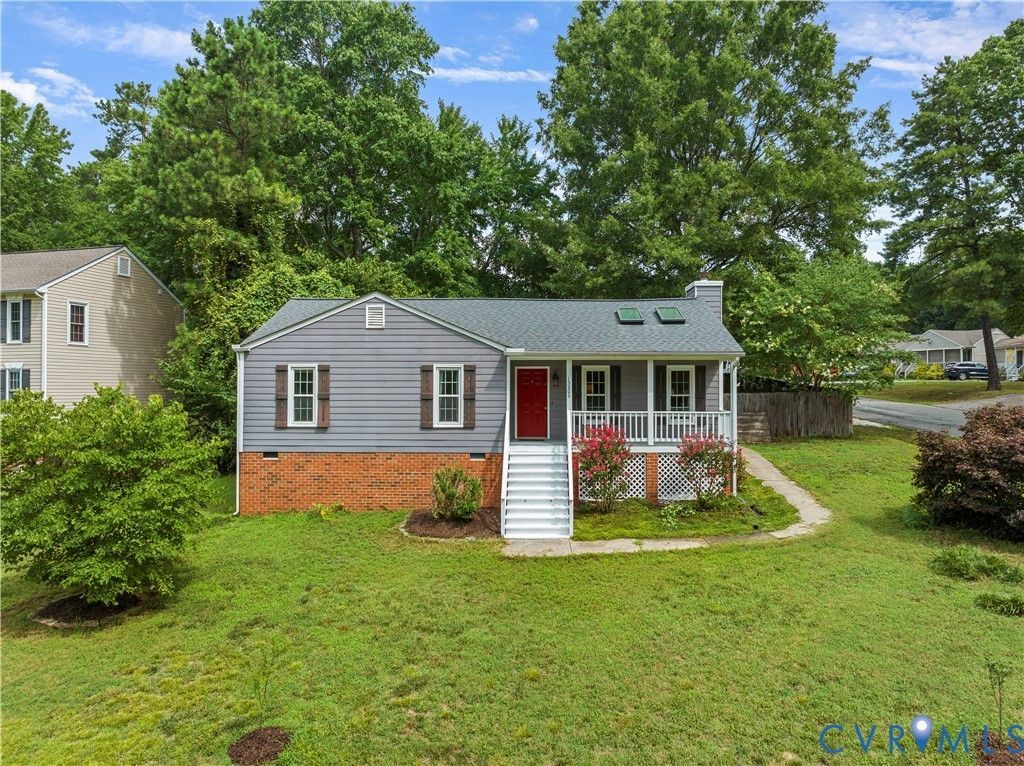
Welcome to 13200 Echo Ridge Dr, a 3-bedroom, 2-bath home offering 1,188 square feet with solid updates already in place. Whether you're a first-time buyer, investor, or someone looking to build equity, this home is ready for its next chapter. Step inside to a bright and inviting living room featuring vaulted ceilings, skylights, and beautiful hardwood floors that continue through the hallway. The functional layout includes a primary bedroom with its own en-suite bathroom, while two additional bedrooms provide space for family, guests, or a home office. Many of the big-ticket items have already been taken care of, including a roof that's approximately 12 years old, a 6-year-old HVAC system, thermostat (2026) , a brand-new hot water heater (2025), and an encapsulated crawlspace for added peace of mind. The washer, dryer, and refrigerator all convey, making the move even easier. Rear yard with large shed to store any lawn equipment. With great bones, major system updates, and just the right amount of opportunity to make it your own, this home is full of potential. Swift Creek Elementary, Swift Creek Middle, Clover Hill HS!! Don't miss your chance to bring your vision to life-schedule your showing today! Home is being sold as is.
Upcoming Open Houses
Open House Saturday July 25th, 10:00am - 12:00pm
Open House Sunday July 26th, 1:00pm - 3:00pm
Property Features
Property Type: Residential - Single Family
Basement: Crawl Space
Cooling: Central Air, Electric
Fenced: Yes
Fireplaces: 1
Heating: Electric, Heat Pump
Home Style: Ranch
Lot Size: 0.27 Acres
Roof Type: Composition, Shingle
Stories: 1.0
Taxes: $2,614
Year Built: 1989
Feature Descriptions
Appliances: Dishwasher, Electric Water Heater, Disposal, Stove
Days on Site: 1
Exterior: Drywall, Frame, HardiPlank Type, Wood Siding
Exterior: Deck
Fencing: Back Yard, Fenced
Fireplace: Electric, Insert
Floor Features: Partially Carpeted, Tile, Wood
Interior: Bedroom on Main Level, Bay Window, Eat-in Kitchen, Fireplace, High Ceilings, Laminate Counters, Skylights
Parcel#: 732-68-33-61-100-000
Patio/Porch: Front Porch, Deck
Sewer: Public Sewer
Water: Public
Window: Skylight(s)
Room Sizes
Bedroom 3: 9.9 x 10.0 Level - First
Bedroom 2: 9.9 x 10.7 Level - First
Primary Bedroom: 14.10 x 11.10 Level - First
Kitchen: 10.5 x 12.0 Level - First
Family Room: 23.3 x 12.0 Level - First
Local Schools
High School: Clover Hill
Middle School: Swift Creek
Elementary School: Swift Creek
Listed By / Shown By
Listed By
Agency Name: EXP Realty, LLC
Shown By
Agent Name: Erin H. Olson
Agent Phone: (804) 306-9863
Agency Title: Joyner Fine Properties

Estimate Your Payment
Estimated Payment
$ 1,768.81 per month $1,466.40 Principal & Interest $217.83 Property Tax $84.58 Homeowner's InsuranceChange Payment Information
These real estate listings were derived from the Central Virginia Regional Multiple Listing Service, LLC, of which this brokerage is an independently owned Participant. The information contained in these listings is deemed reliable but is not guaranteed. All MLS listings are © 2026 Central Virginia Regional Multiple Listing Service,LLC. All rights reserved. No one may copy and/or repost these MLS listings, or any portion thereof, without the written permission of an authorized officer of the Central Virginia Regional Multiple Listing Service, LLC. These listings are refreshed within a minimum of every seven calendar days. Thus, listings may appear here for properties no longer on the market. The information being provided is for consumers' personal, non-commercial use and may not be used for any purpose other than to identify prospective properties for purchasing or leasing.
©Joyner Fine Properties - Seller will consider paying buyer agent compensation based upon the terms and conditions of any offer made. Said compensation to be negotiated in the purchase agreement.
Privacy Policy / DMCA Notice / ADA Accessibility


This site is hosted, designed and copyright
© 1994 - 2026 by
Delta Media Group, Inc. -- Patent Pending --
Agency License Information: Joyner Fine Properties and its agents are licensed in the Commonwealth of Virginia.
13200 Echo Ridge Drive | MLS# 2618263
This single family home located at 13200 Echo Ridge Drive , Midlothian, VA 23112 is currently listed for sale with an asking price of $289,999. This property was built in 1989 and has 3 bedrooms and 2 full baths with 1184 sq. ft. Echo Ridge Drive is located in the Echo Ridge subdivision. Search Echo Ridge real estate on erinolson.joynerfineproperties.com today.